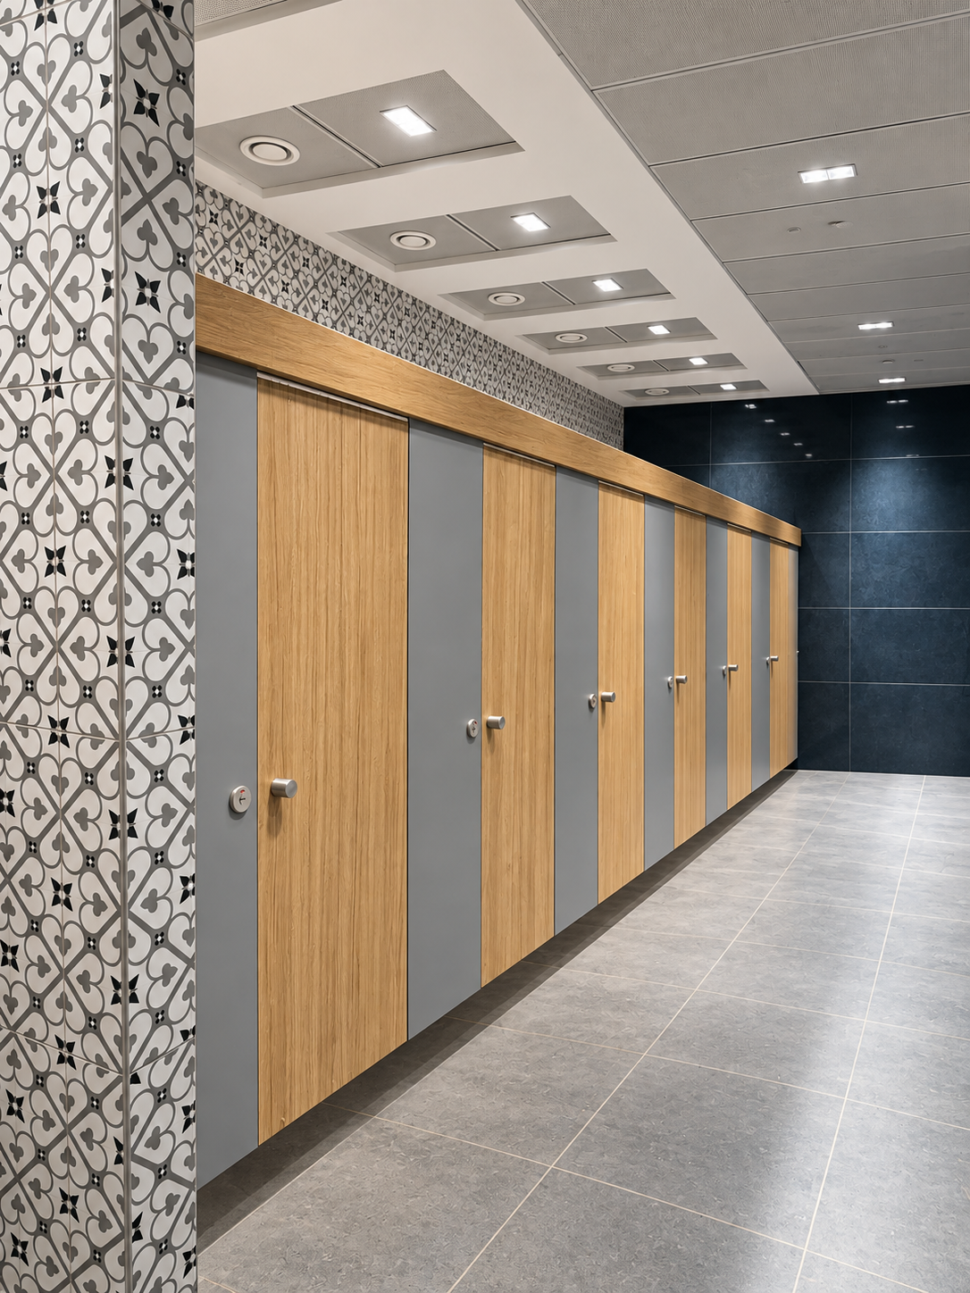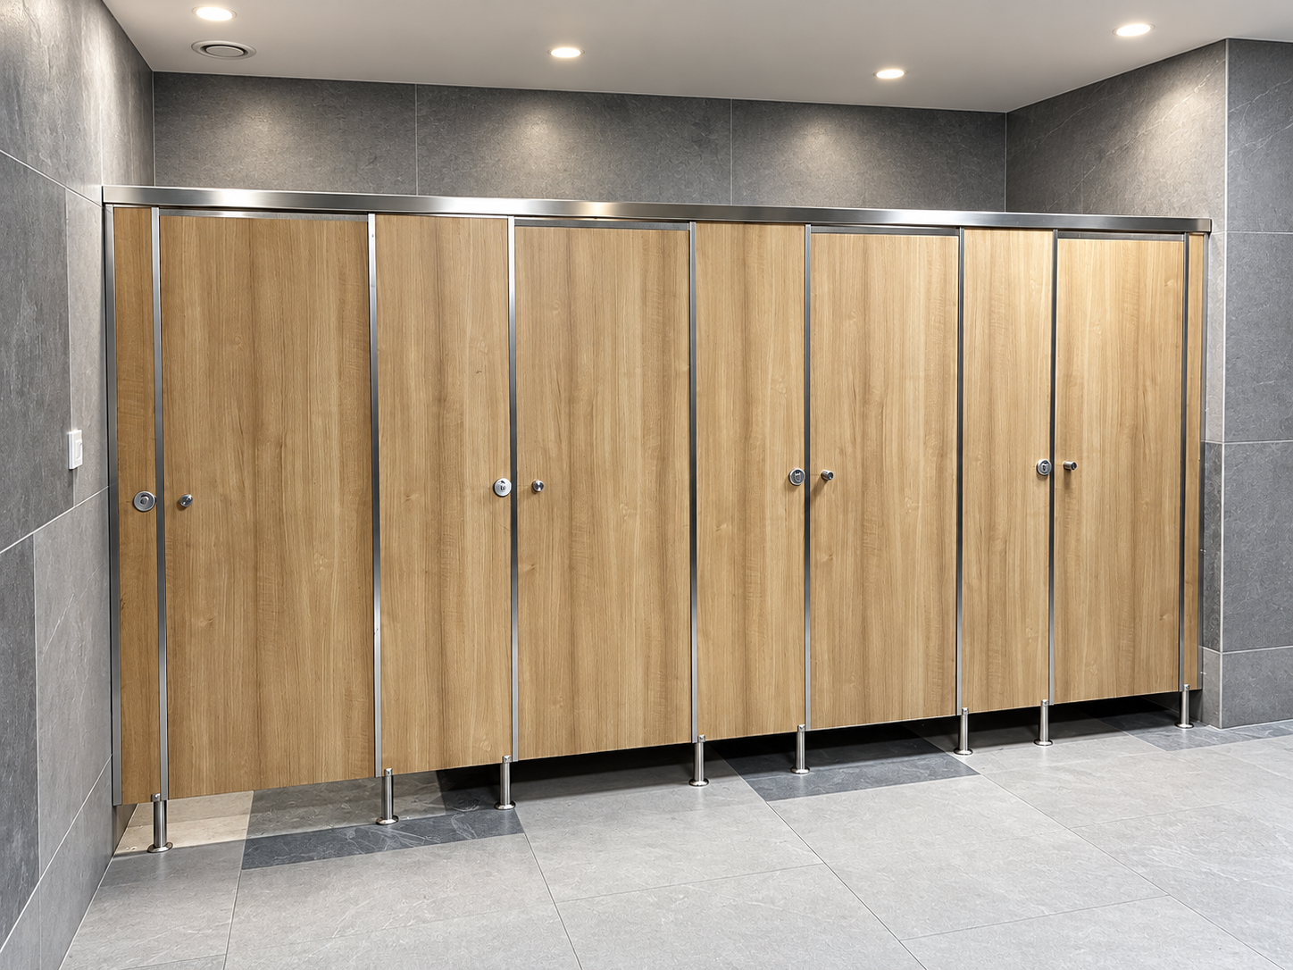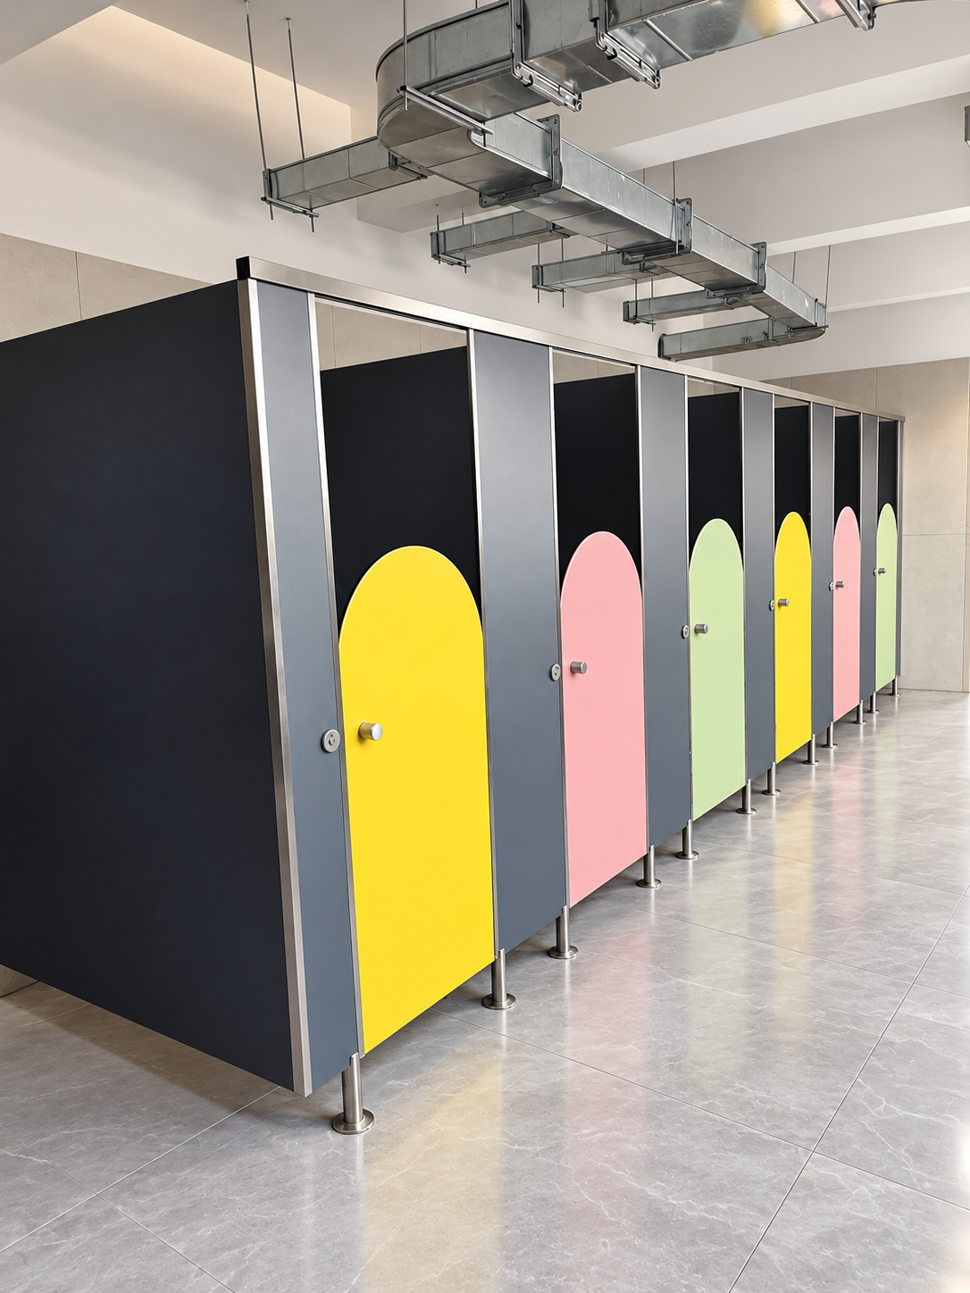
Material and hardware direction
Defined visual separation at individual urinal positions.
Individual privacy with an uncluttered washroom layout.
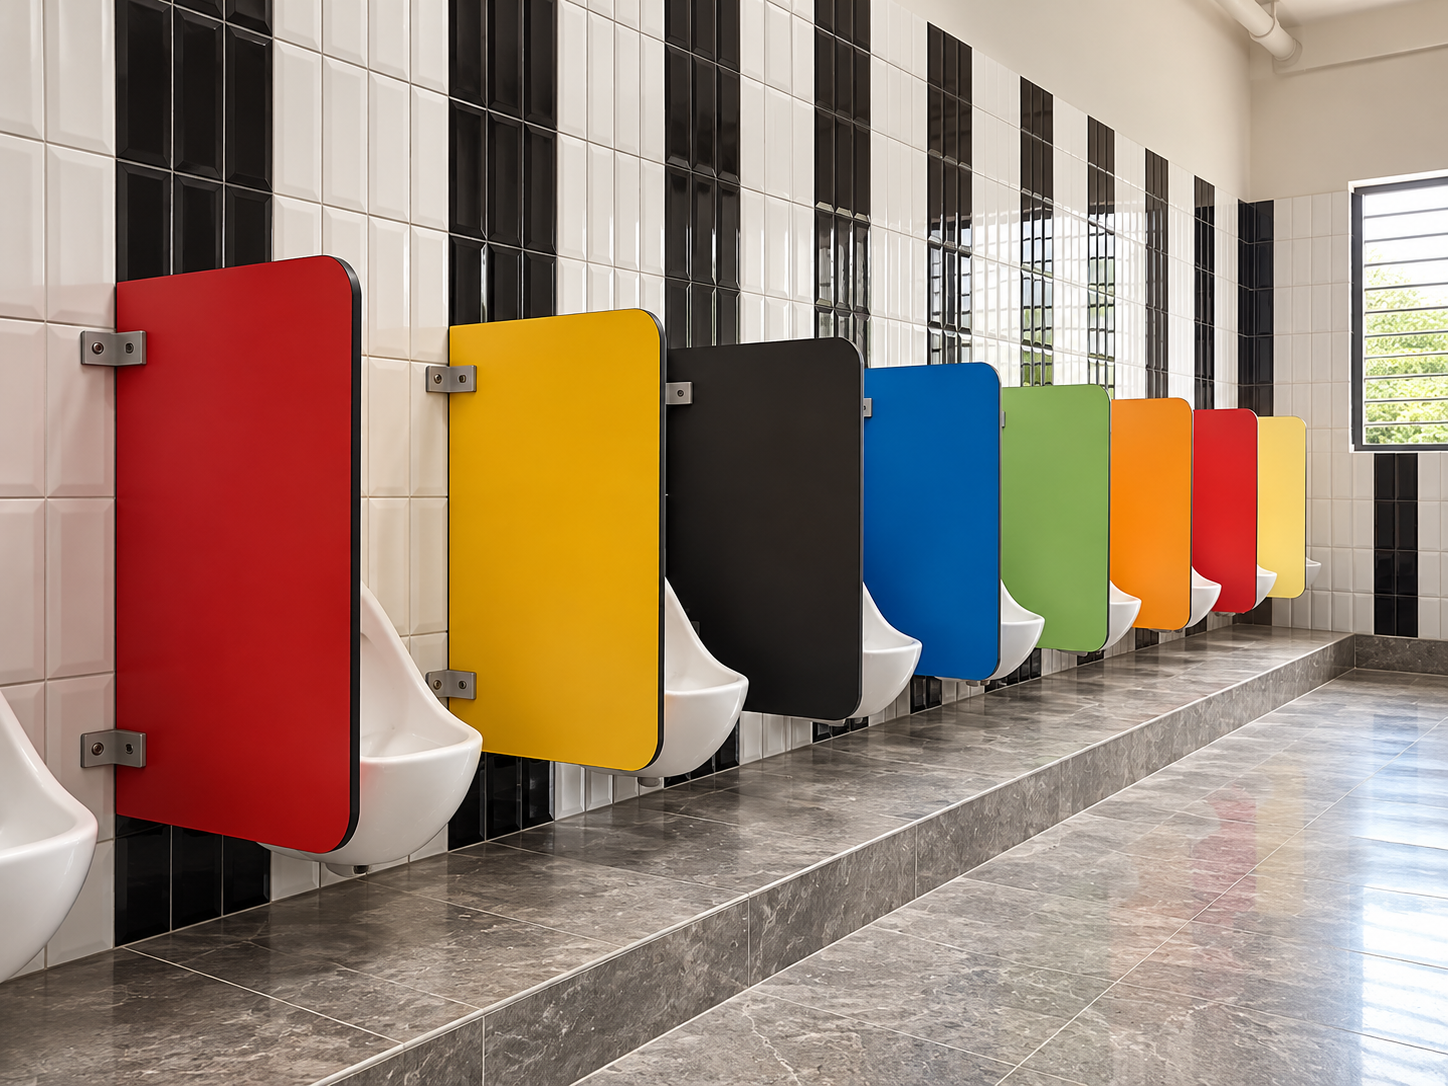
Our Urinal Partitions are designed to provide individual privacy while maintaining a clean, organized, and contemporary restroom environment. Suitable for offices, commercial spaces, schools, malls, hospitality facilities, and institutional projects, these partitions offer a practical and durable solution for modern washrooms. Designed for easy installation, maintenance, and long-term performance, they can be customized with different materials and finishes to complement the overall restroom design.
For offices, schools, malls, hospitality environments and institutions, the Urinal Partitions gives project teams a clearly defined product option to evaluate. Use this page for urinal-by-urinal screening rather than full toilet cubicle enclosures. Its supplied schedule helps architects, contractors and facility teams compare components and confirm the correct series for their intended restroom layout.
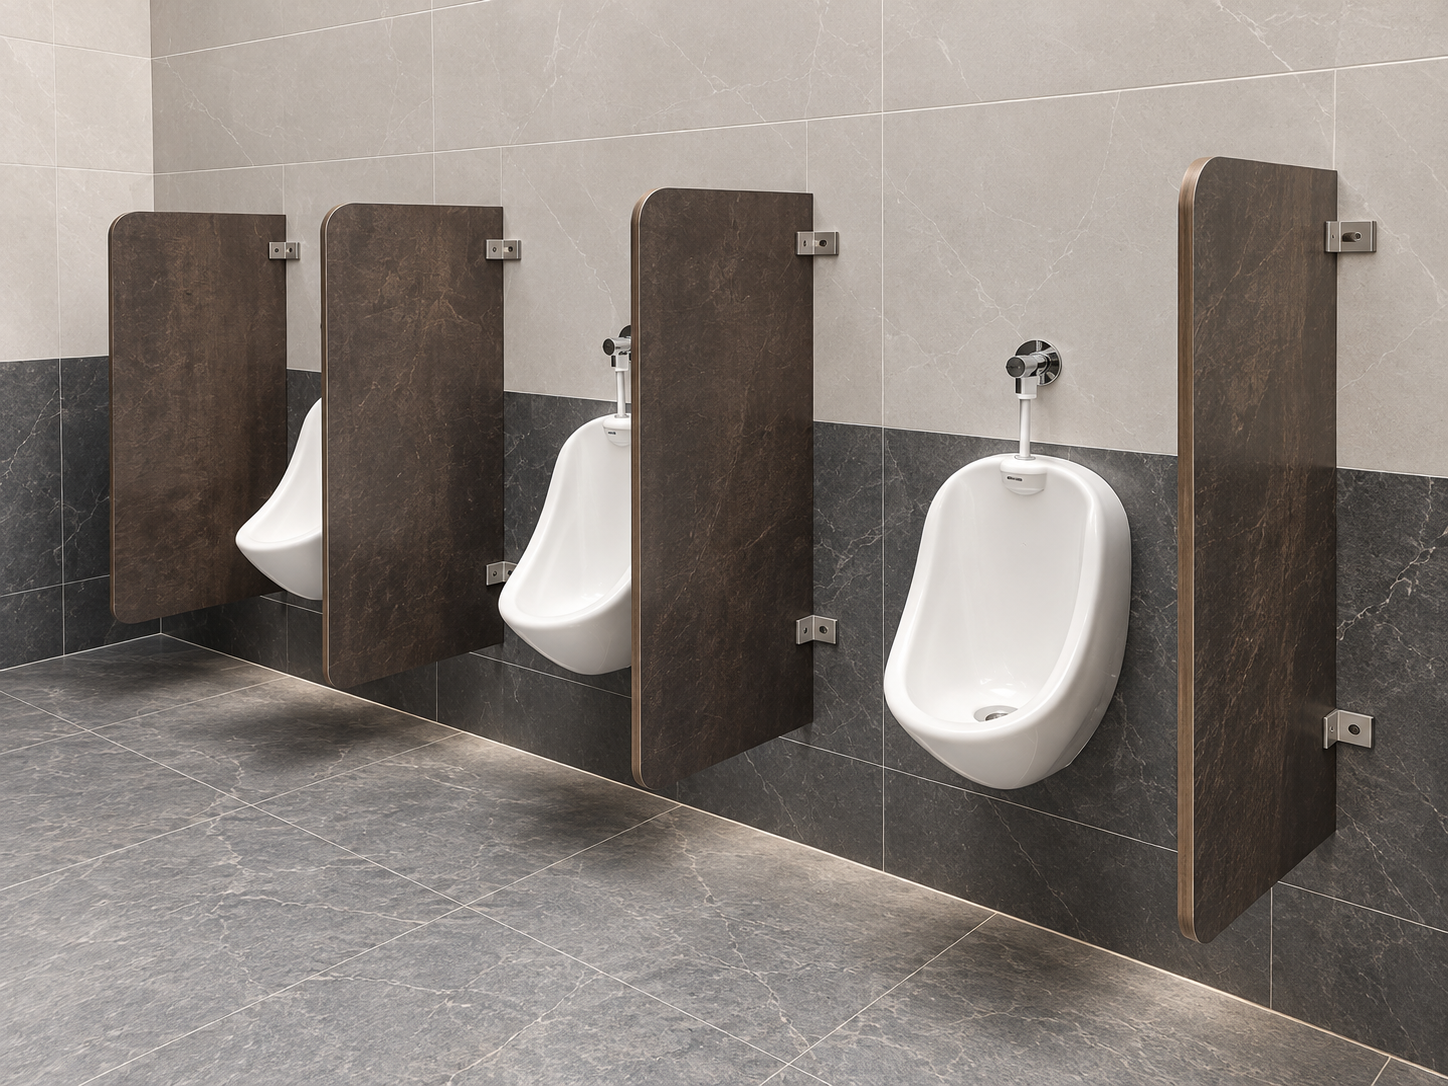
Plan these partitions around individual urinal locations and sightlines. The final arrangement should coordinate privacy with cleaning access, circulation and the required finish for the wider commercial washroom.
VISTARAA’s supplied description notes material and finish customization. Final options and site-specific fixing details should be confirmed during enquiry.
They are the standard measurements shown in the supplied VISTARAA sheet. Confirm final sizes, site conditions, door clearances and relevant project requirements with the VISTARAA team before approval.
Share your project drawings, location, approximate number of units and preferred finish or detailing. Mention Urinal Partitions so the enquiry can be directed to the appropriate product discussion.